Individual
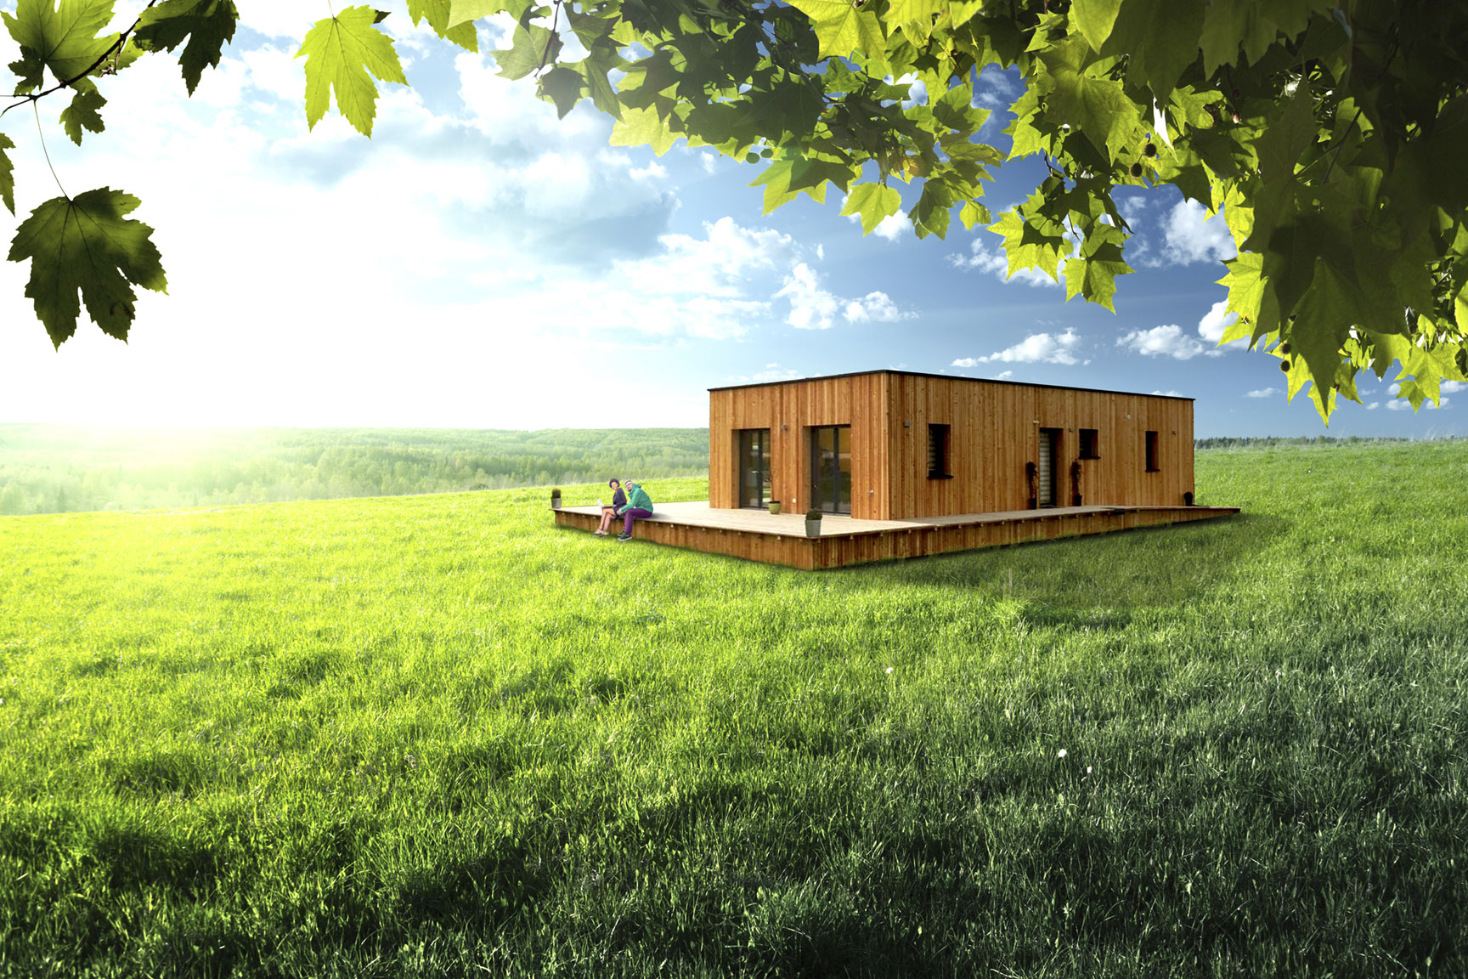
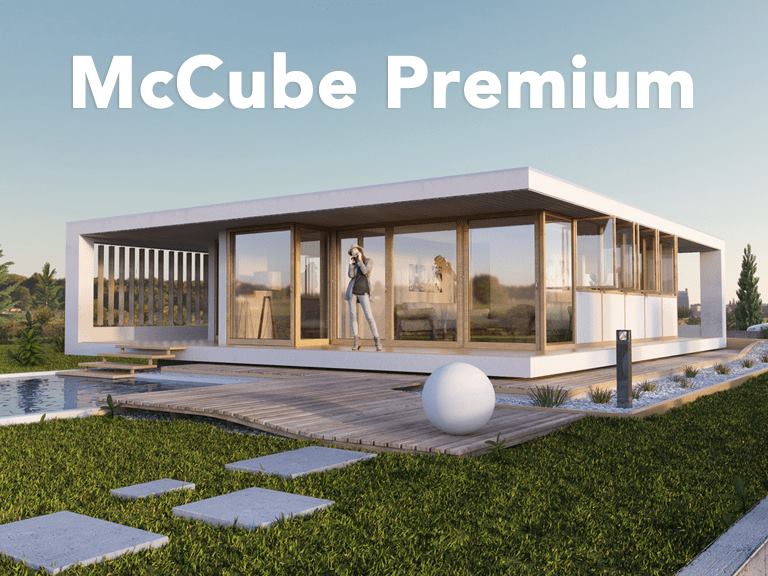
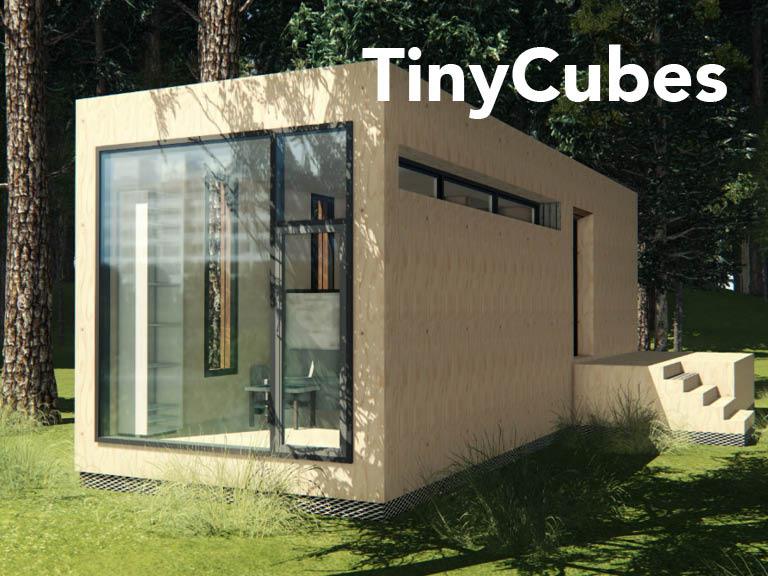
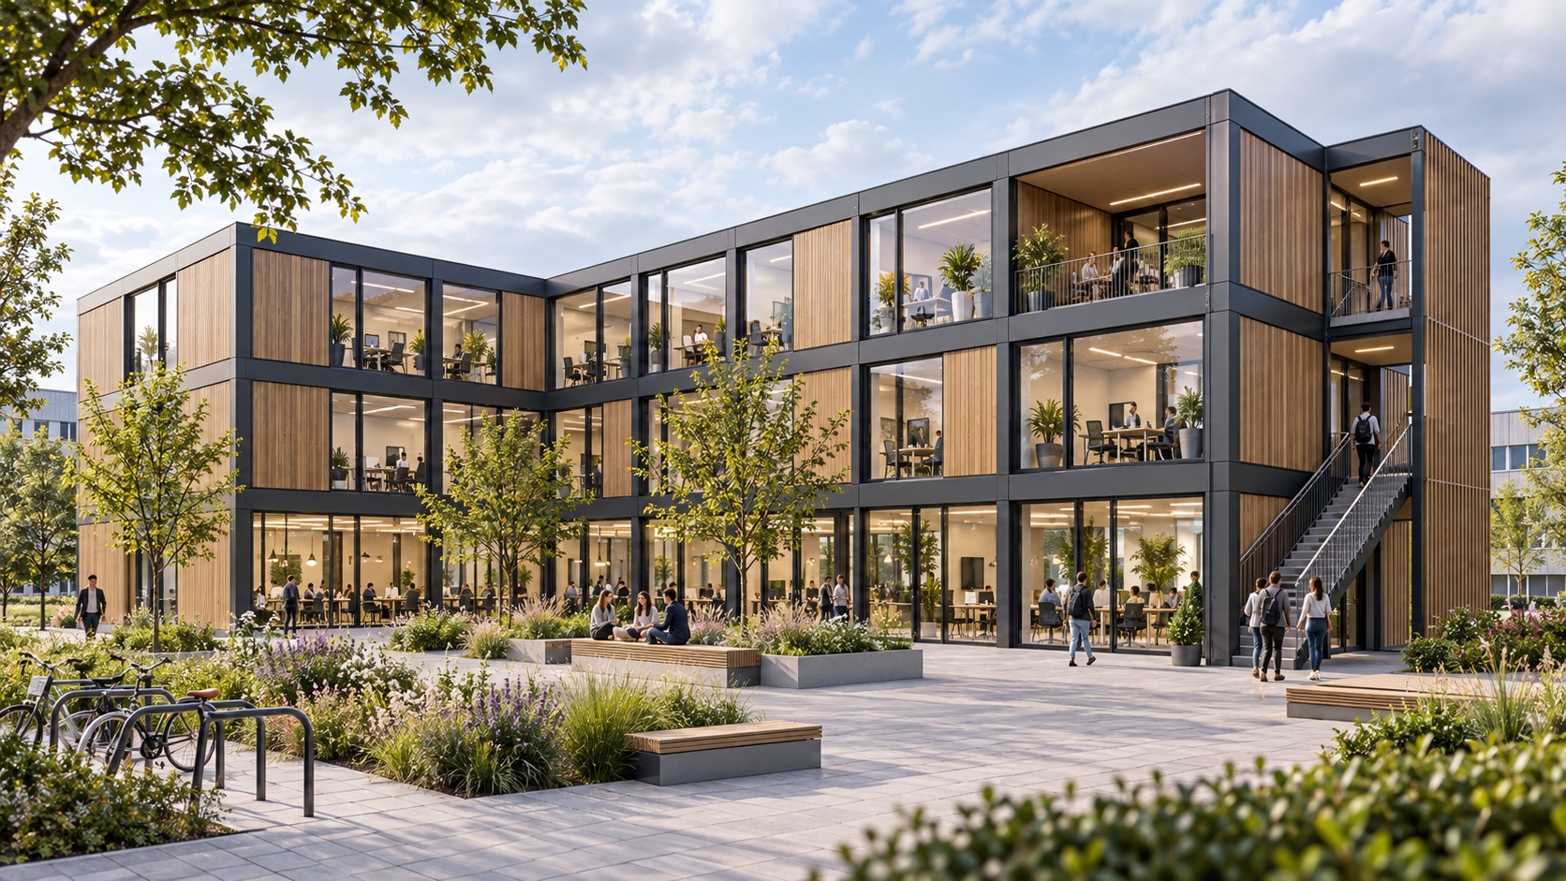
Architecture is not reduced to a floor plan. Modules form the precise grid for individual solutions.

Future of Building
mc cube combines architecture, digital planning and precise prefabrication to create a building system that can grow, change and be used in new ways.
Our references
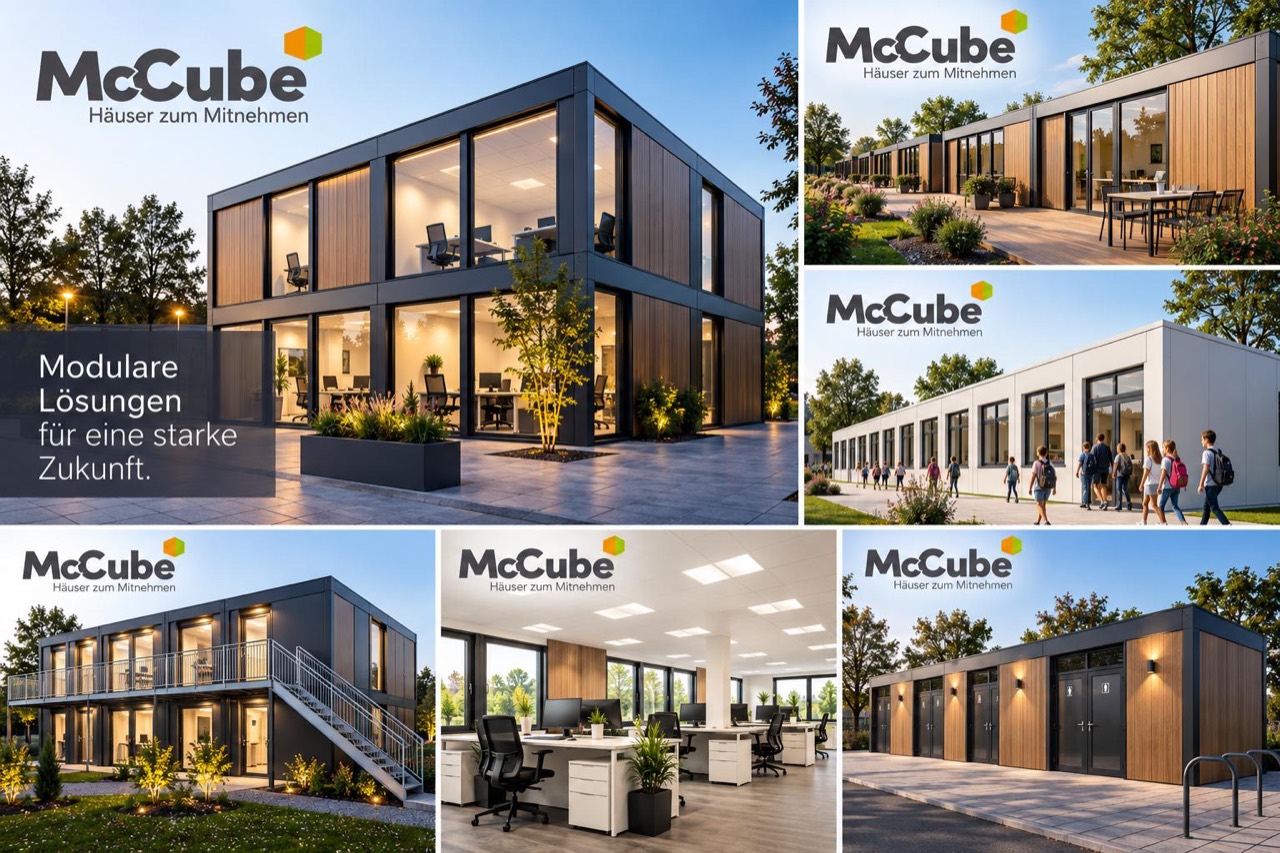
Modular buildings for offices, education, infrastructure and other uses – individually planned and precisely implemented.
View all projects ↗operational worlds
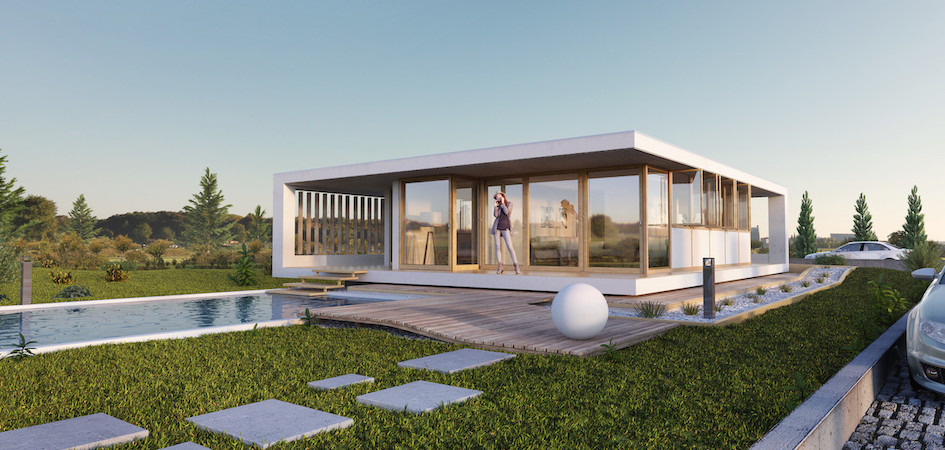
From compact apartments to residential complexes.
Rooms, Lodges, Hotels and Resorts.
Practices, medical centers and care.
Office, education and operations reorganized.
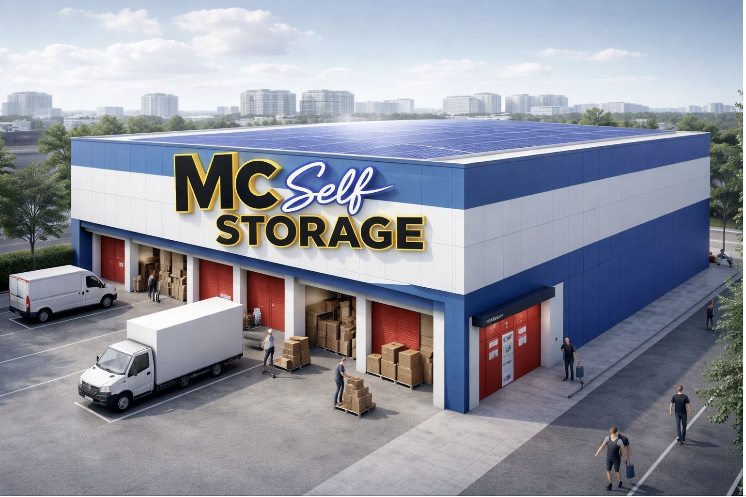
Scalable storage areas with clear operating logic.
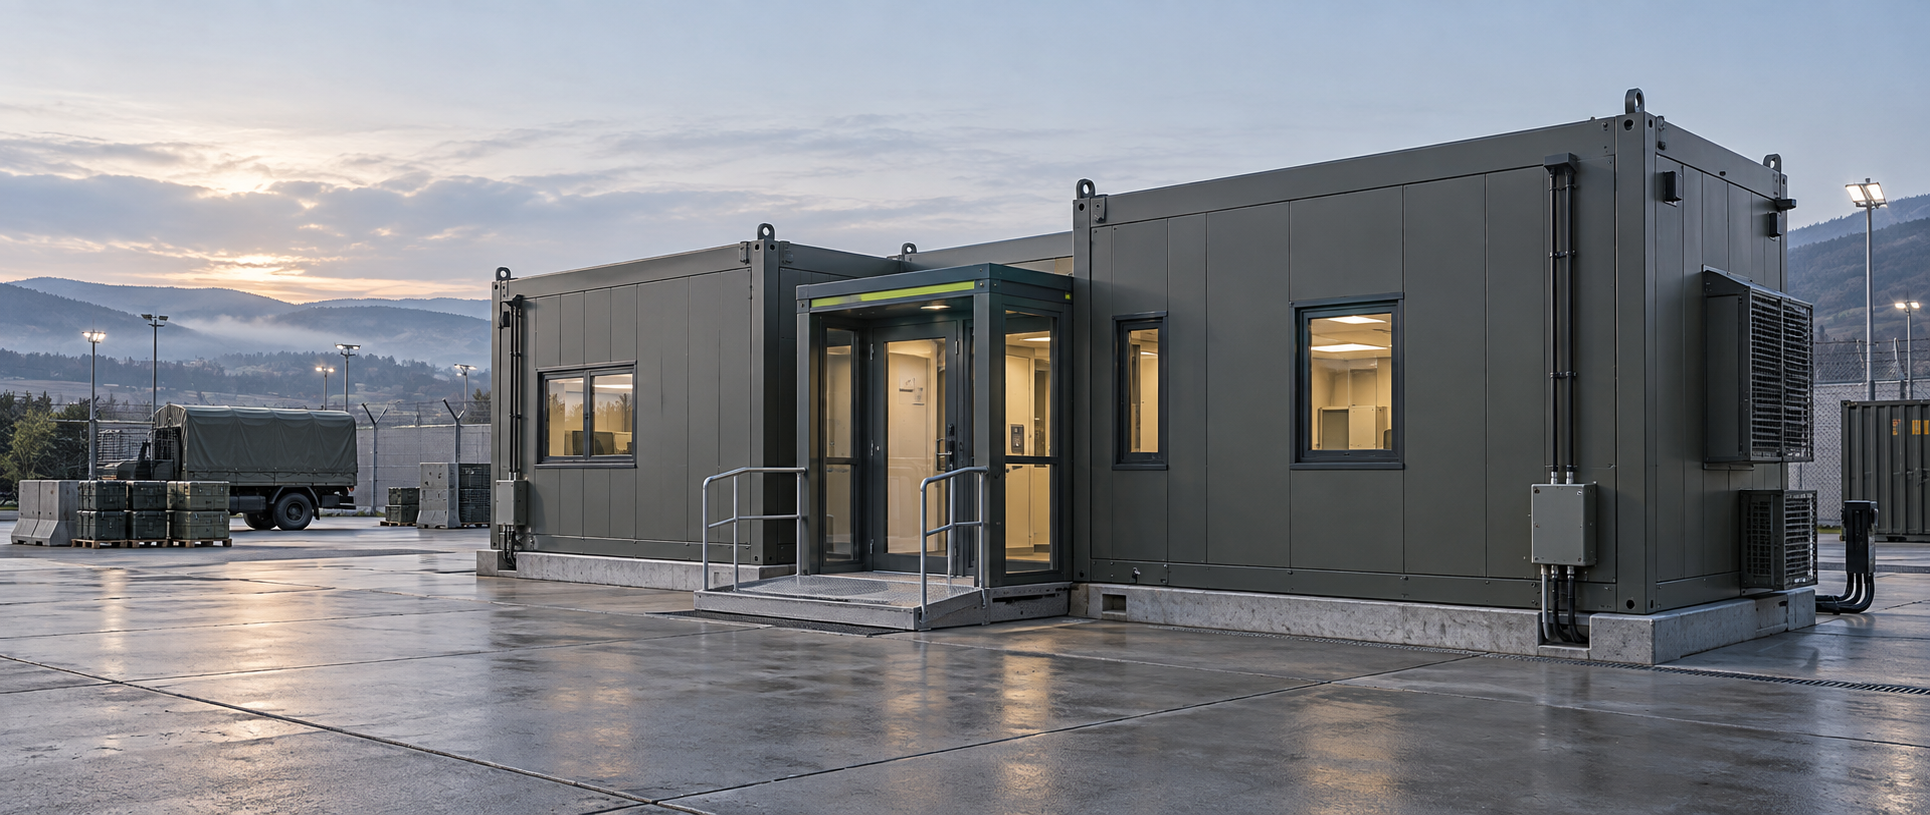
Robust steel modules for critical tasks.
The mc cube principle
Discover a system that brings together individual architecture and industrial precision - from the initial idea to assembly on site.
This is how mc cube works ↗mc cube high²
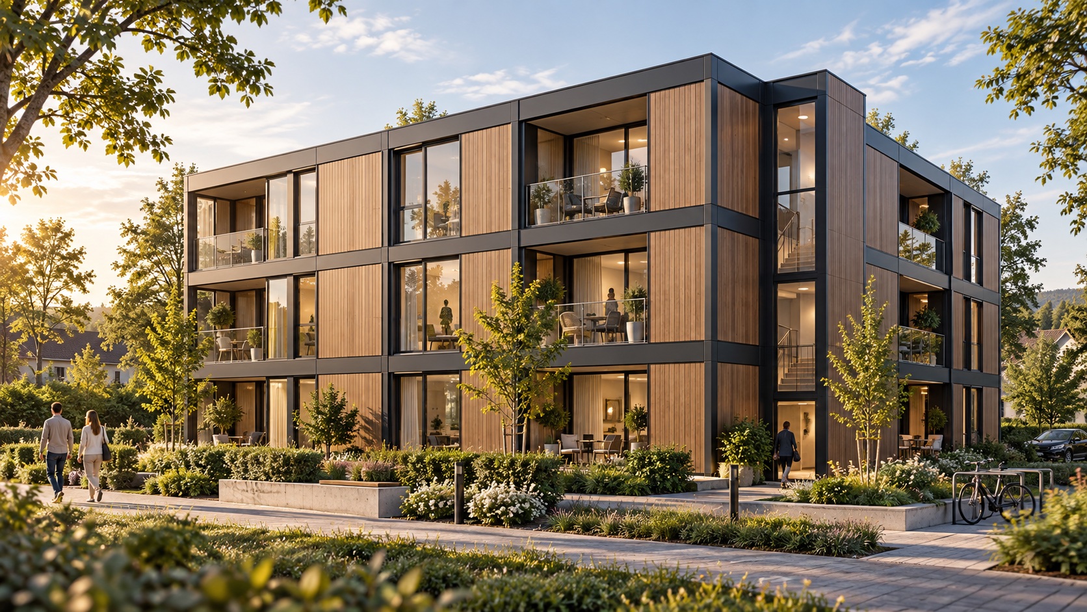
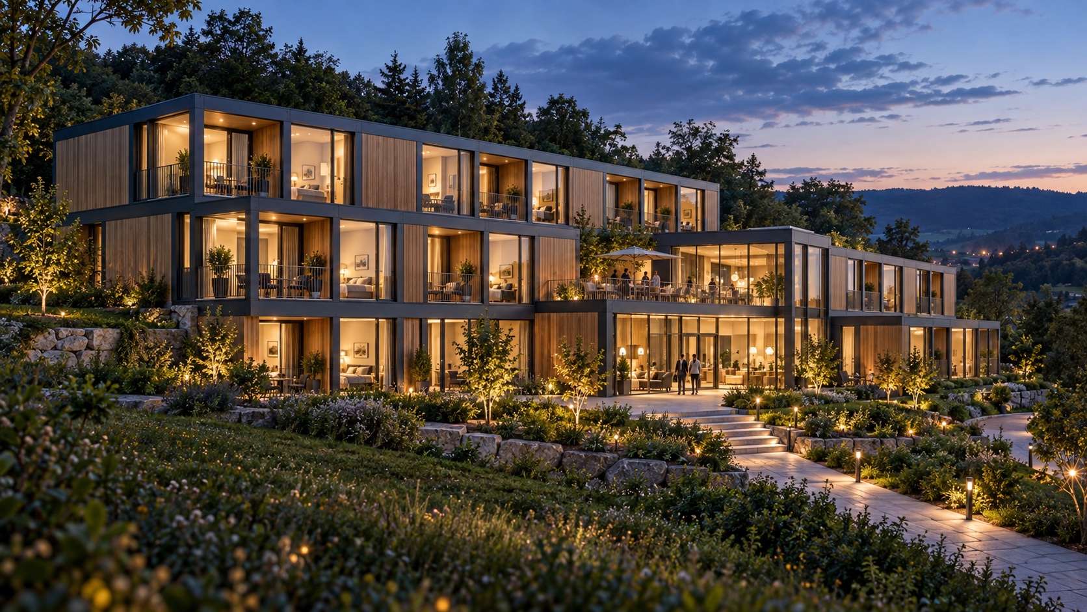
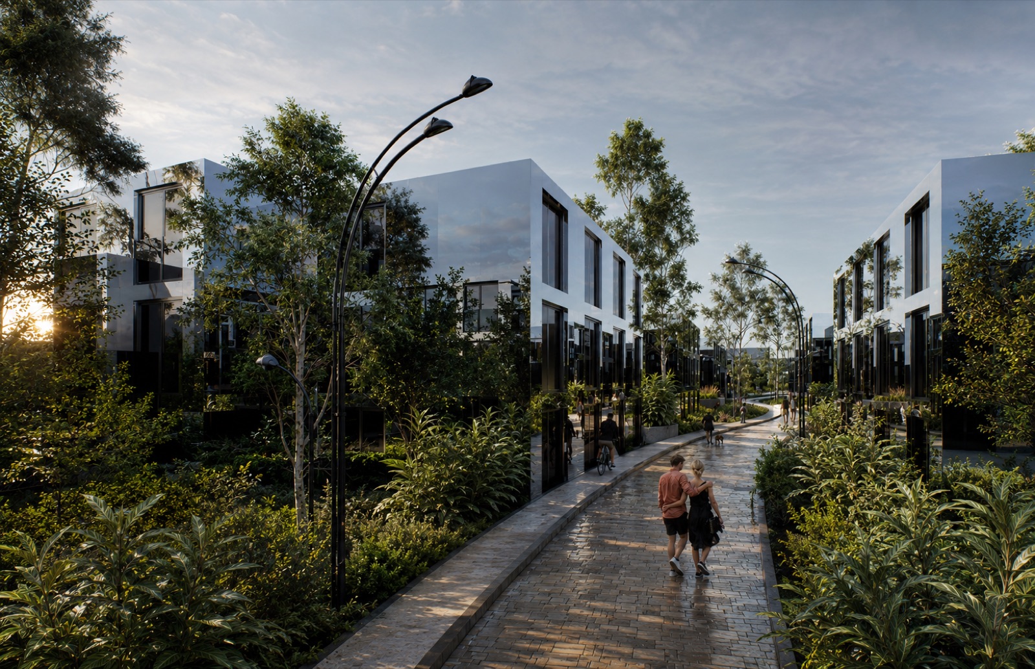
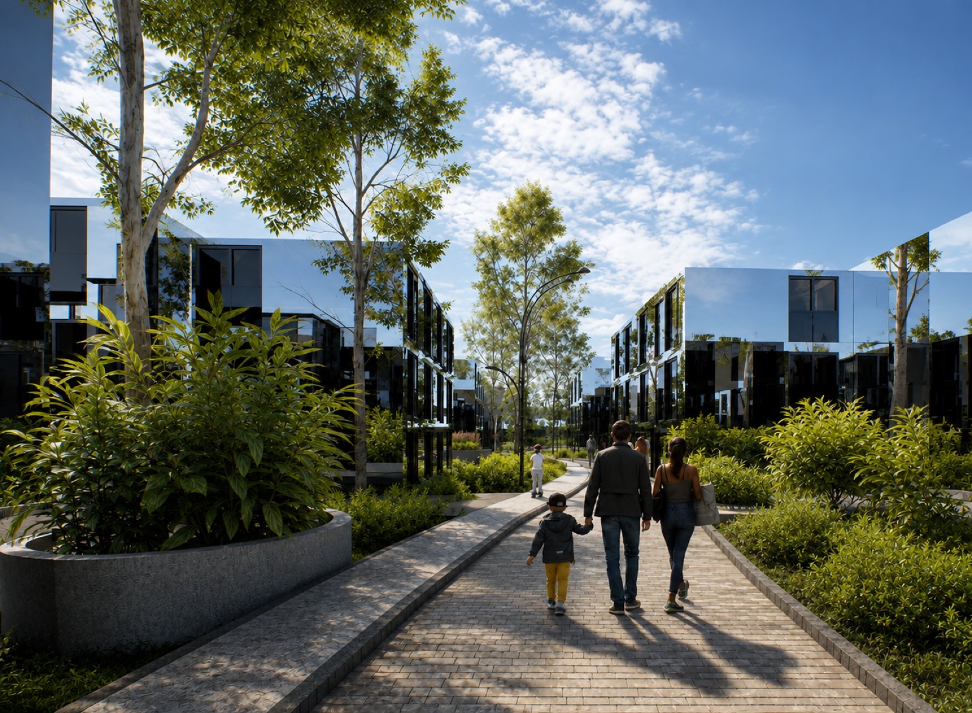
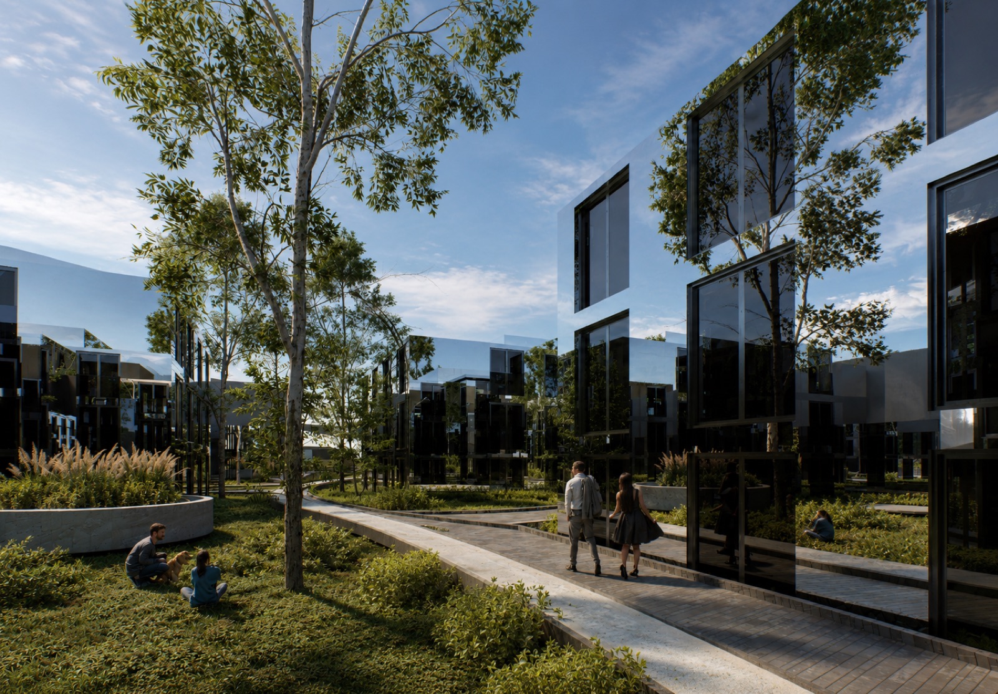
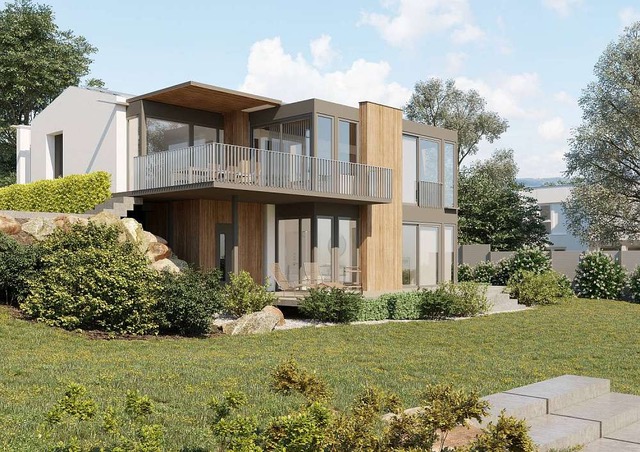
The modular system doesn't just grow in width. Stacked and staggered room modules create independent buildings for living, tourism, education and work. The architectural visualizations show possible typologies in the system.
Project planning
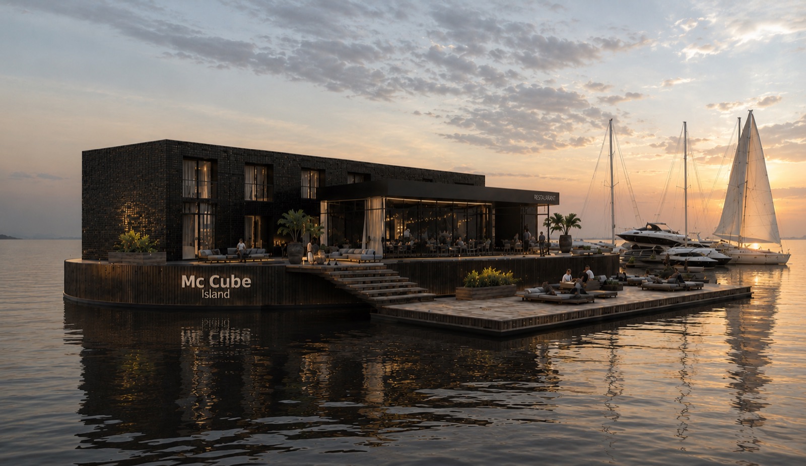
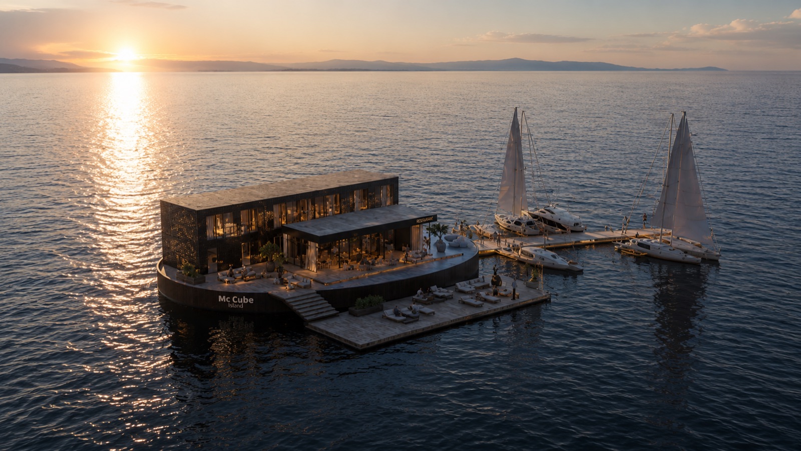
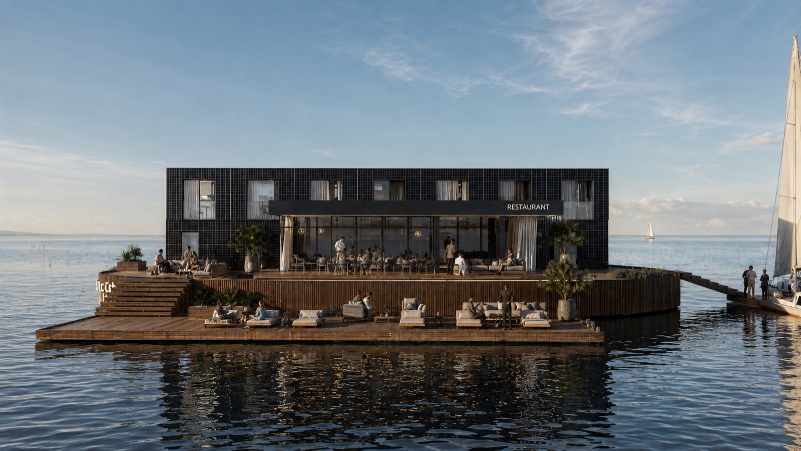
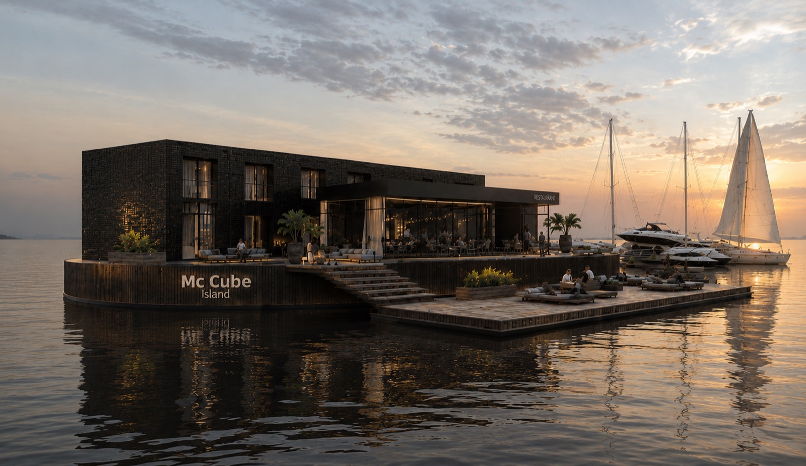
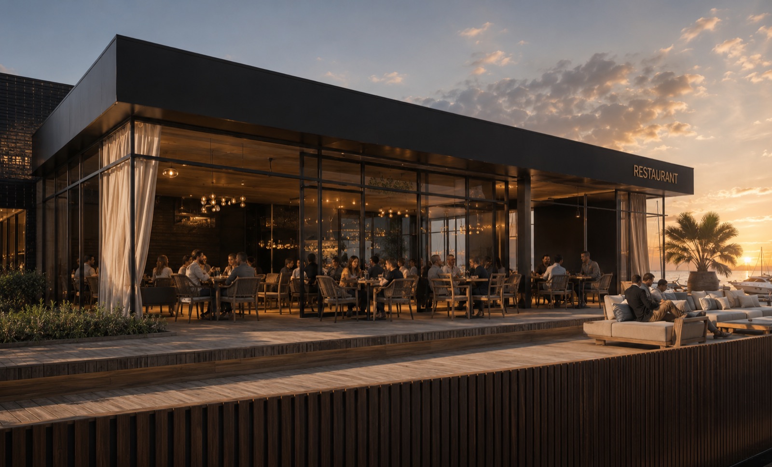
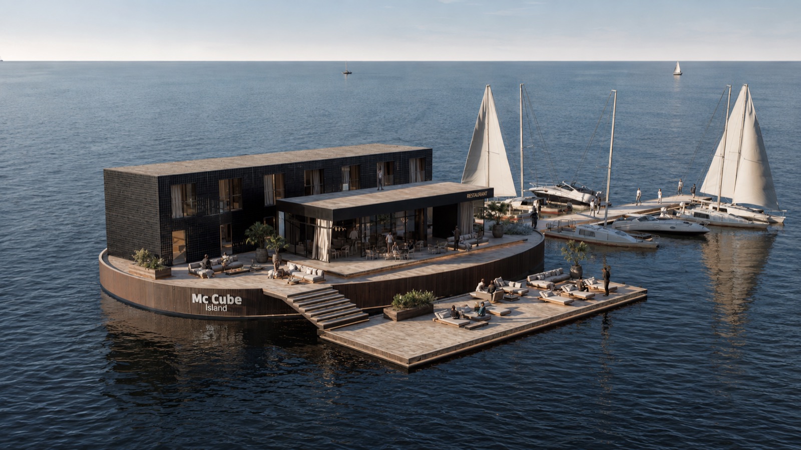
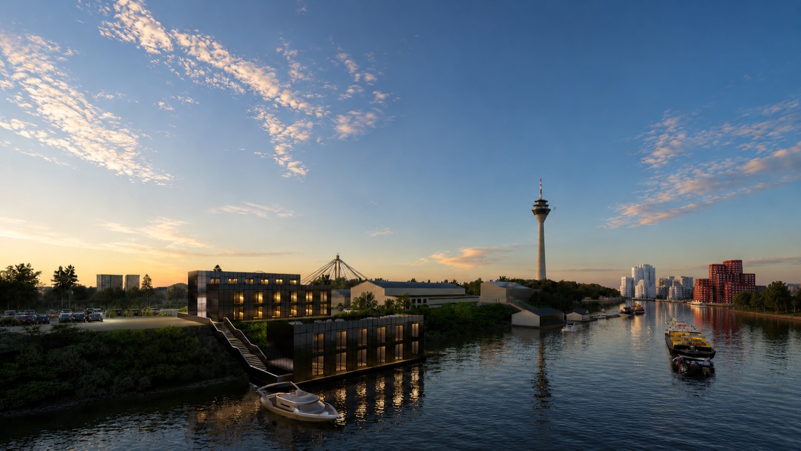
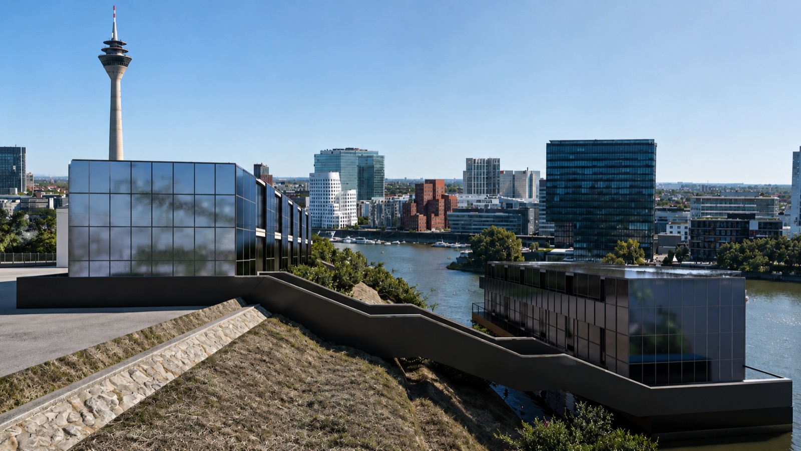
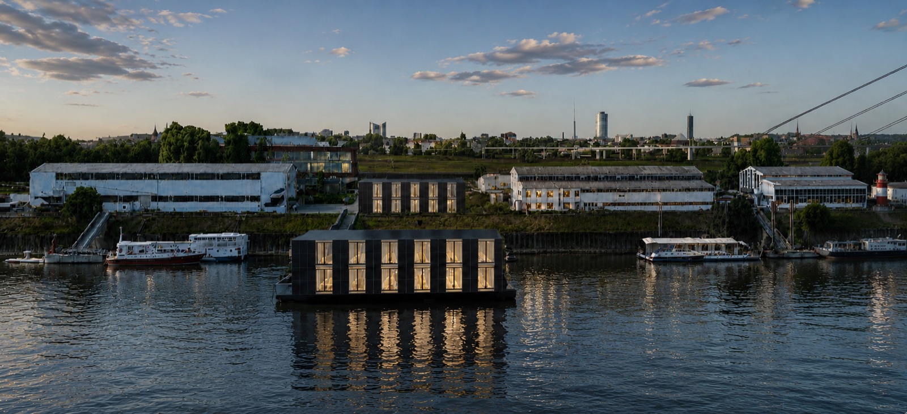
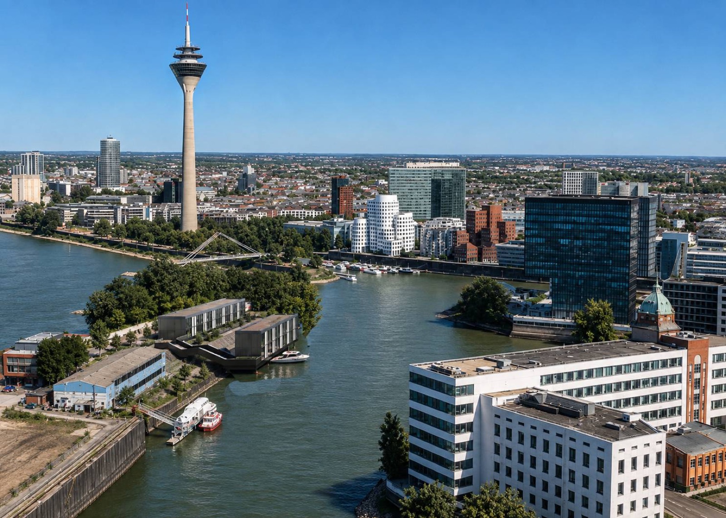
Conceptual projects by mc cube – from modular quarters to buildings on the water. The illustrations show planning and development statuses, not references that have already been implemented.
01 · Project planning · Tourism & Hospitality
02 · Project planning · Urban living
03 · Project planning · Building on the water
About mc cube
A consistent system for planning, manufacturing, assembly and further development.
Architecture is not reduced to a floor plan. Modules form the precise grid for individual solutions.
Uses and sizes may change. Buildings are designed to be expandable and reconfigurable.
Controlled production reduces interfaces and creates reliable quality down to the last detail.
Dismantling, reuse and the second cube market extend the value of a building.
The high level of prefabrication shortens the assembly phase at the site and makes processes easier to plan.
From project development and planning to service and new use, the system remains consistent.
Built once. Valued again.
Precisely built today. Tomorrow it will be expanded, relocated or reused.
For decision-makers
Instant inquiry
Tell us what use, size and development you are planning. The inquiry form guides you step by step through the most important key data.
Start instant inquiry ↗