Scalable areas
Different warehouse sizes and construction phases can be tailored to demand and property.

Scalable self-storage locations with clear routing, secure operations and distinctive architecture.
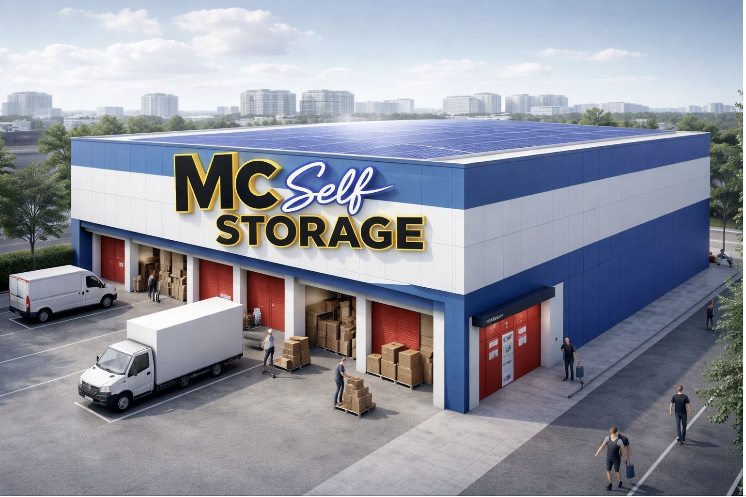
Self storage combines many compact units with easy accessibility and reliable operation. mc cube develops site-specific building concepts in which the area grid, access, development, security, energy and later expansions work together from the start.
Different warehouse sizes and construction phases can be tailored to demand and property.
Delivery, maneuvering areas, short routes and barrier-free access are planned as one operating system.
Access, lighting, video surveillance, fire and burglary protection are coordinated on a project-specific basis.
A successful location needs more than individual boxes. Reception, digital access systems, loading zones, internal routes, technology and maintenance are designed for simple and economical operation.
Large roof areas can be used for photovoltaics, depending on the location, statics and energy concept. Efficient lighting and needs-based building technology reduce ongoing energy use.
Area development, supporting structure and access can be prepared in such a way that additional storage areas or a further construction phase can be added later in an orderly manner.
Self storage project