Practices
Treatment rooms, reception and ancillary areas are organized according to specific work routes.

Practices, medical centers and care buildings as a flexible, functional system.
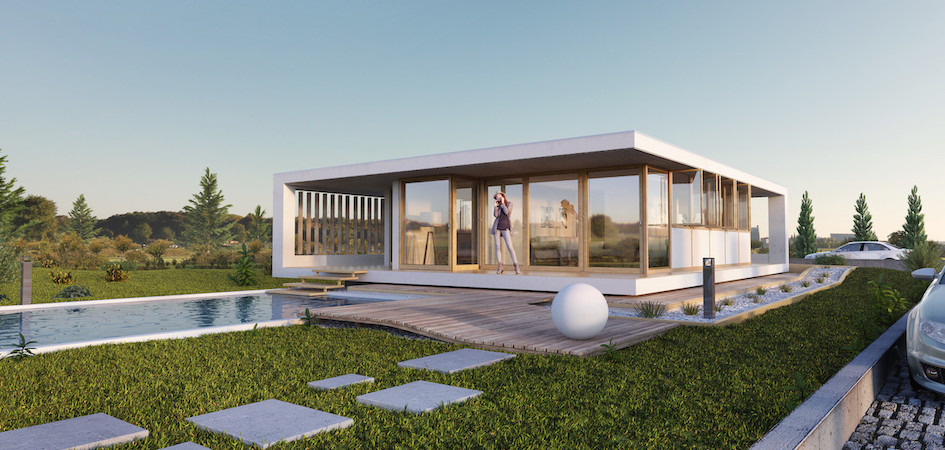
Healthcare buildings must reflect complex functional processes and at the same time convey trust. medi cube combines medical requirements with warm solid wood architecture and a system that is prepared for growth.
Treatment rooms, reception and ancillary areas are organized according to specific work routes.
Several disciplines share infrastructure and at the same time maintain clear addresses.
Rooms are developed to be barrier-free, robust and with a high quality of stay.
The independent health area of mc cube accompanies the specialty, room program, location and schedule. Technology, hygiene requirements and patient routes are integrated into the modular grid at an early stage.
Teams grow, devices change, services are added. System planning creates options for later expansions and new room allocations.
Next step